
Seller represented by:
Pat Blanko with William Raveis Real Estate
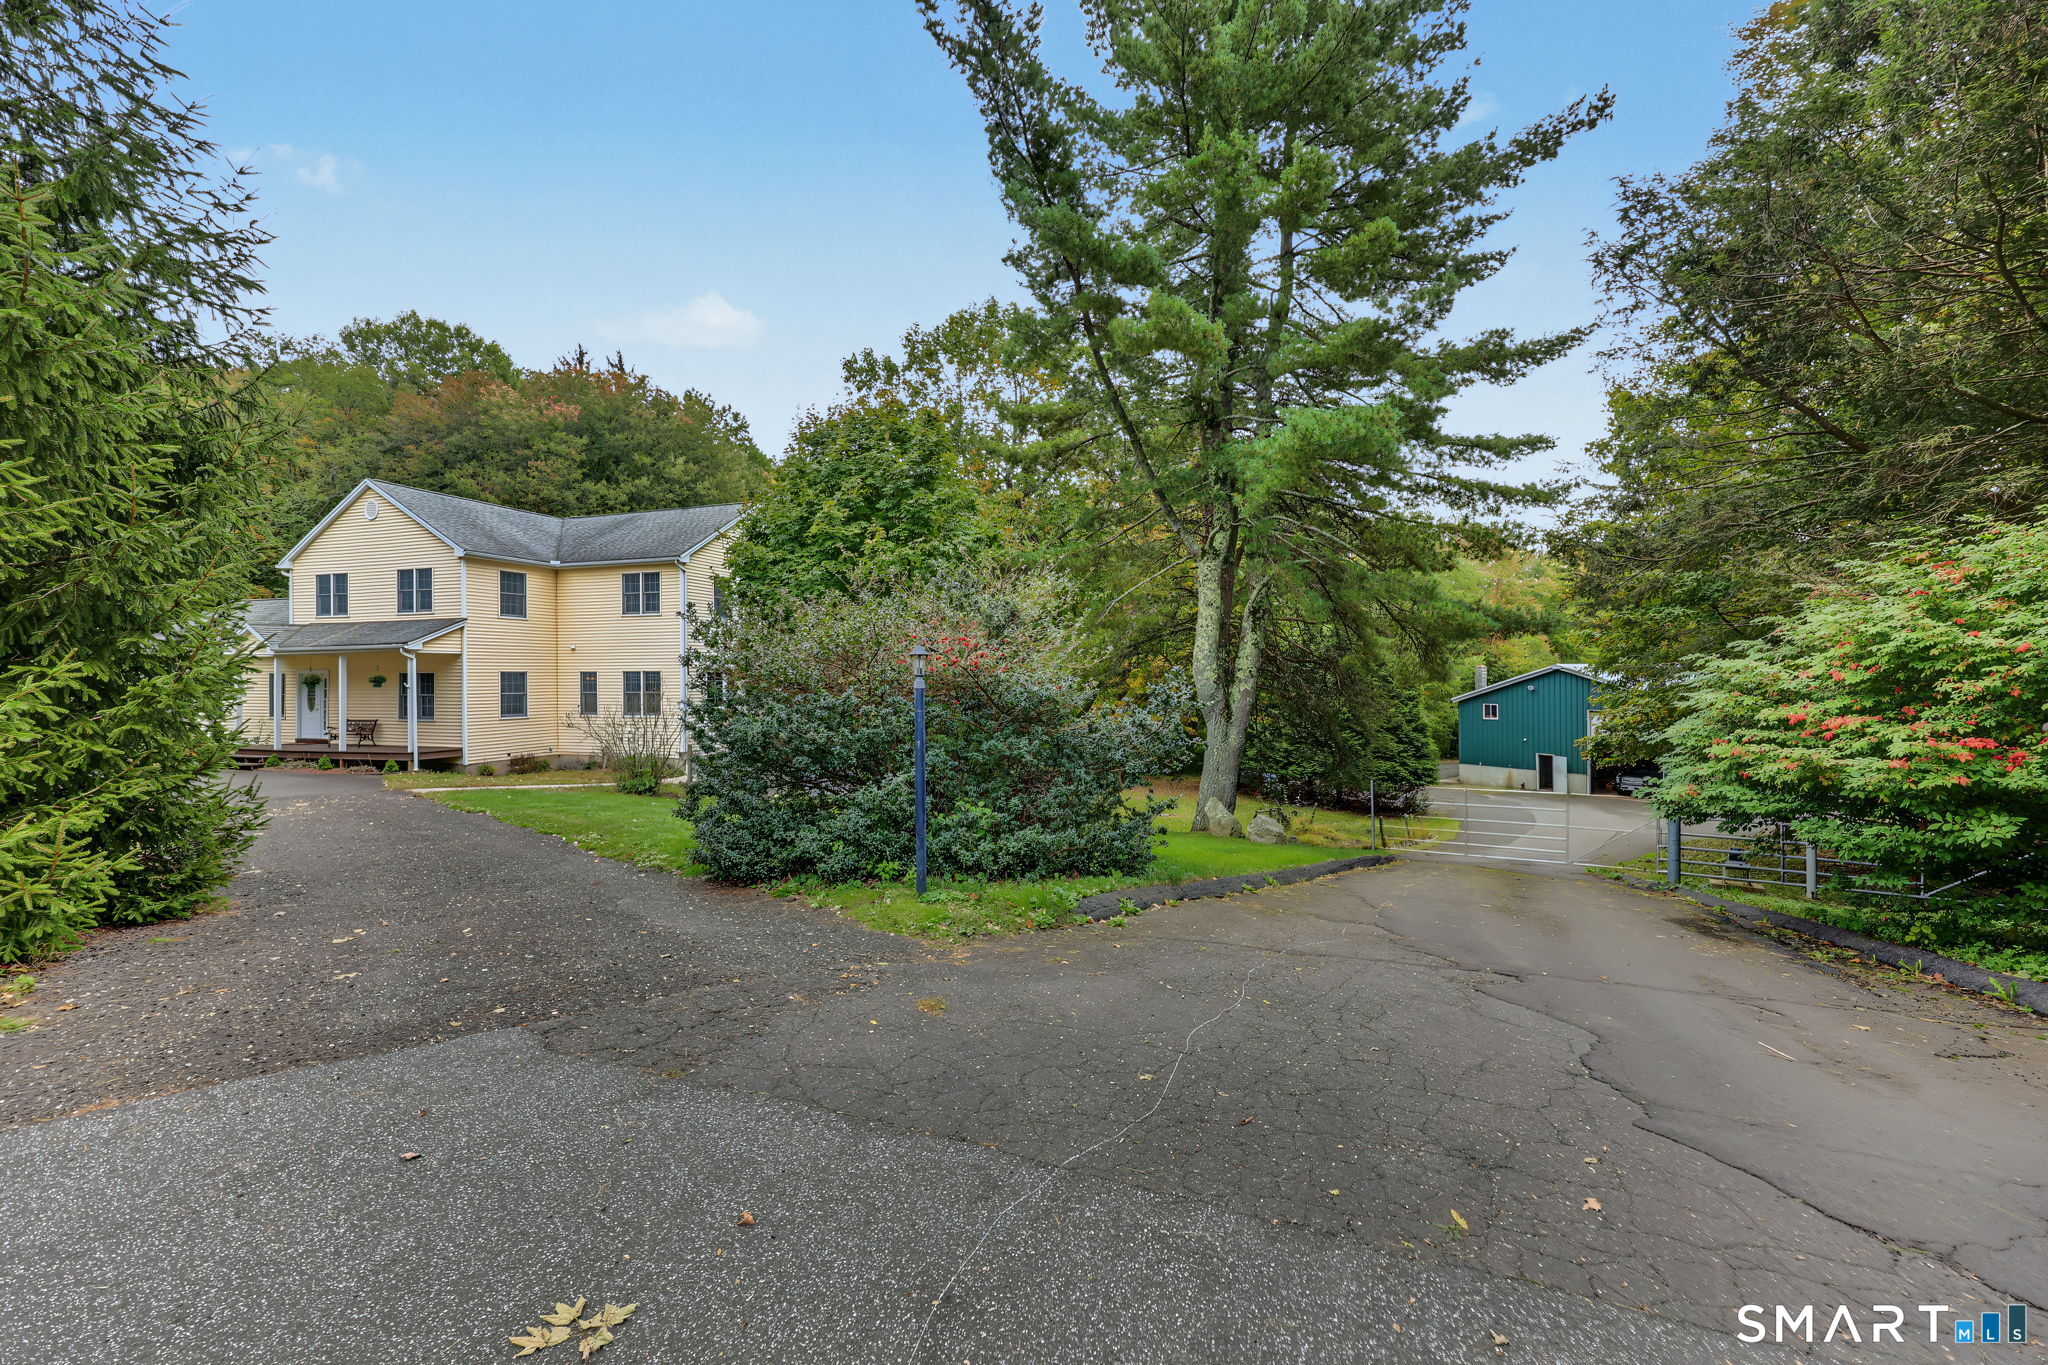
124 Hawley Road
  • New
  • Single Family Residence

124 Hawley Road, Oxford, CT 06478 124 Hawley Road Get directions

$974,900
5 Beds 2 Baths 1 Partial Bath 3,830 Sq.ft. 8.40 Acre Lot
  • StyleColonial
  • Age 27 Years
  • Parking 9 car garage
  • MLS# 24214172
  • Listed October 13, 2026

Overview

Unique opportunity for homeowners, contractors, and entrepreneurs! Set on 8 acres in an industrially zoned area, the spacious 5-bedroom, 2.5-bath Colonial offers approximately 3,300 sq. ft. of living space, a walk-up attic, a partially finished lower level with private side entrance, and a separate 2,000 sq. ft. heated industrial barn/garage with front and rear entrances. The first floor features hardwood floors throughout, a spacious family room with stone fireplace, formal dining room, eat-in kitchen with island, and a primary bedroom suite for convenient first-floor living. The second floor offers four additional bedrooms, a full bath, and dedicated laundry area. The lower level provides abundant storage, a home gym area, and flexible space with potential for additional living accommodations, 500+ SQ FT finished. The expansive barn/garage includes an upstairs office and half bath, offering versatility for a variety of business or workspace needs. Ample exterior space provides parking for vehicles and equipment, with additional acreage offering potential for expansion or additional outbuildings, subject to approvals. The home was taken to the studs and rebuilt in 1999, with new foundations added. A rare opportunity to combine residential living, substantial workspace, and potential income-producing uses in one property. Buyer to perform due diligence regarding zoning, permitted uses, and expansion possibilities. Public Sewer & Water in road

  • Upcoming Open Houses
  • Saturday, October 17, 2026
  • 1:00 PM - 3:00 PM

Features

Basement

  • Full
  • Partially Finished
  • Walk-Out Access
  • Concrete

Interior Features

  • Open Floorplan

Appliances

  • Dryer
  • Microwave
  • Range
  • Oven
  • Refrigerator
  • Washer

Cooling

  • Window Unit(s)
  • Attic Fan
  • Ceiling Fan(s)

Heating

  • Propane
  • Hot Water

Fireplaces

  • 1 Fireplace(s) Total
  • Has Firepace: Yes

Lot

  • Level
  • 8.4 acres

Garage and Parking

  • Asphalt
  • Circular Driveway
  • Gravel
  • Garage Door Opener
  • Driveway
  • Parking Total: 20
  • Garage Spaces: 9
  • Garage: Yes

Property

  • Waterfront: No

Construction Details

  • Asphalt
  • Block
  • Concrete Perimeter

Sewer

  • Septic Tank

Water Source

  • Public

Nearby Schools

School Type School
Elementary School Per Board of Ed
High School Per Board of Ed